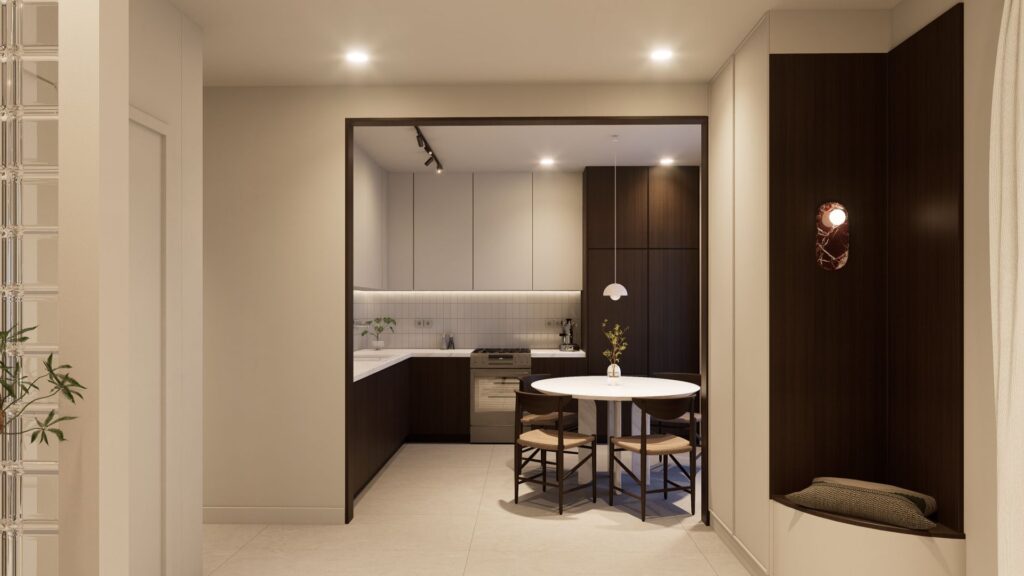
Apartment Renovation | Mikrolimano, Piraeus
This sixth-floor apartment, located within a 1970s polykatoikia in the heart of Piraeus, was fully renovated to accommodate the needs of a young couple and their children. Despite its position in a densely built urban environment, the residence enjoys unobstructed views of Mikrolimano marina, with its spacious main balcony offering a rare sense of openness and connection to the sea.
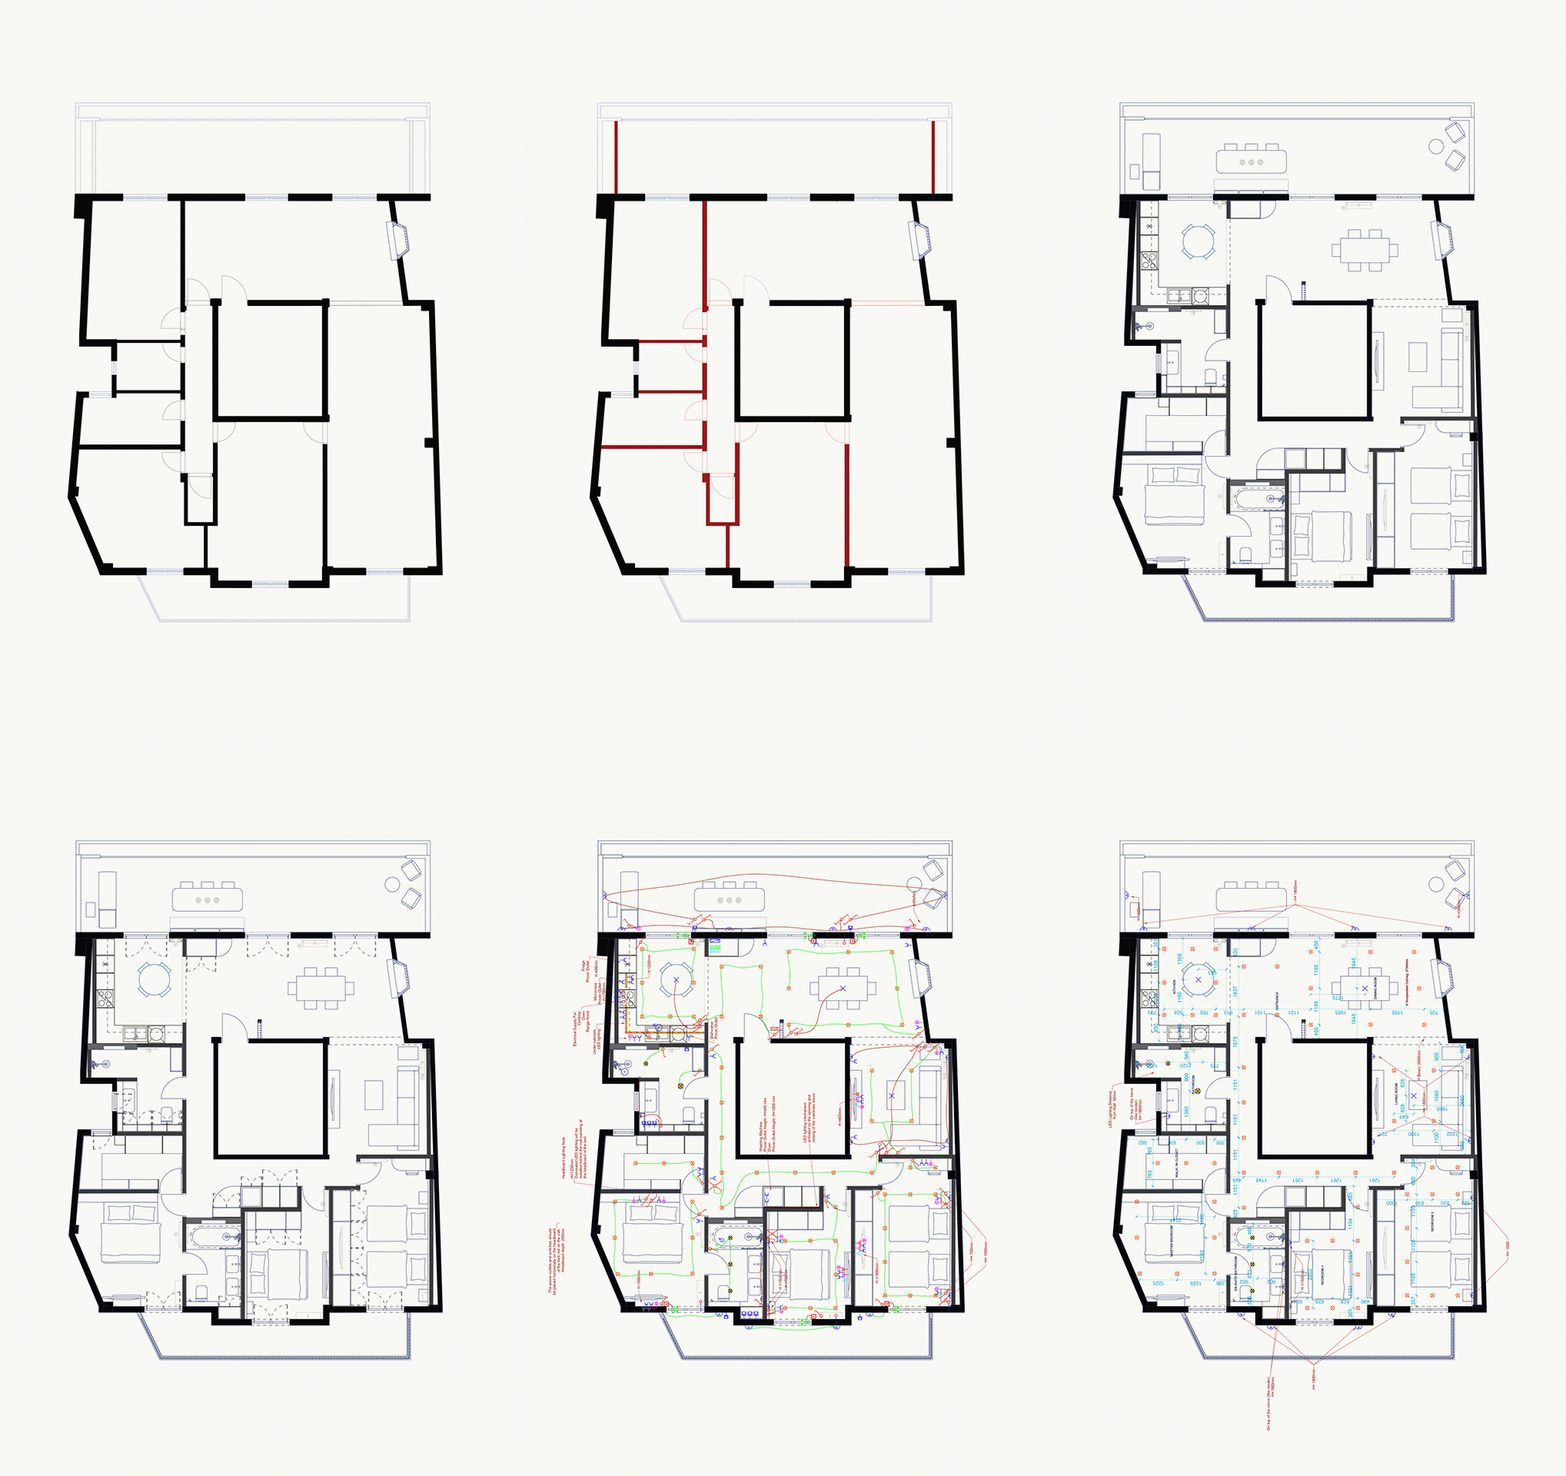
The original layout reflected the architectural norms of its time: a central hallway, compact living spaces, and strictly partitioned rooms—including a living room, kitchen, bedrooms, bathroom, and W.C.—designed to meet family needs within a limited footprint. The spatial arrangement lacked fluidity, with each area isolated by solid walls, as was typical of the era’s design ethos.
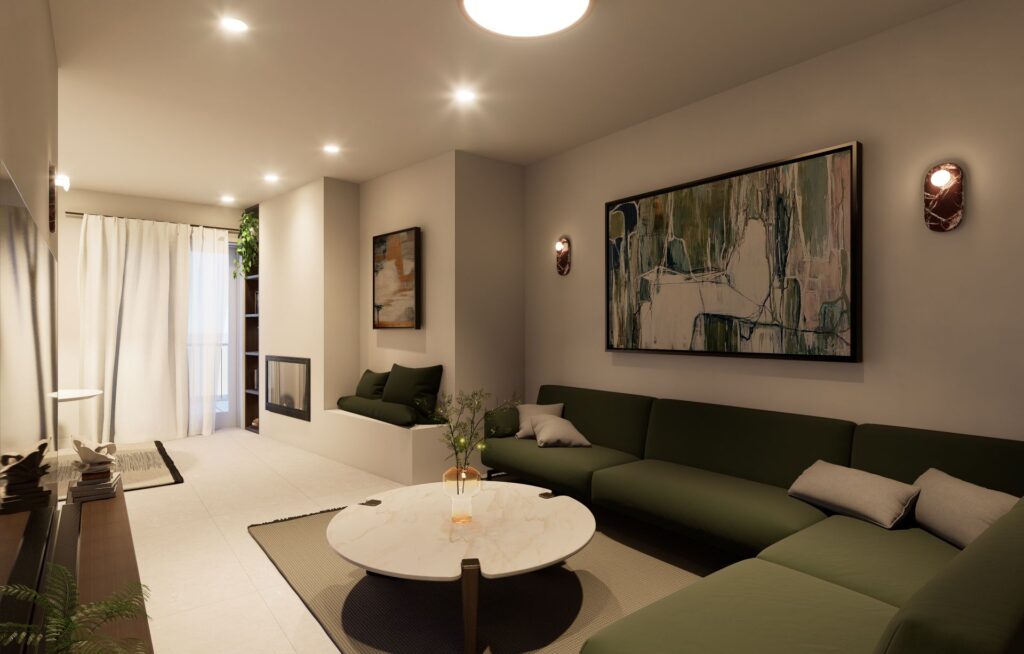
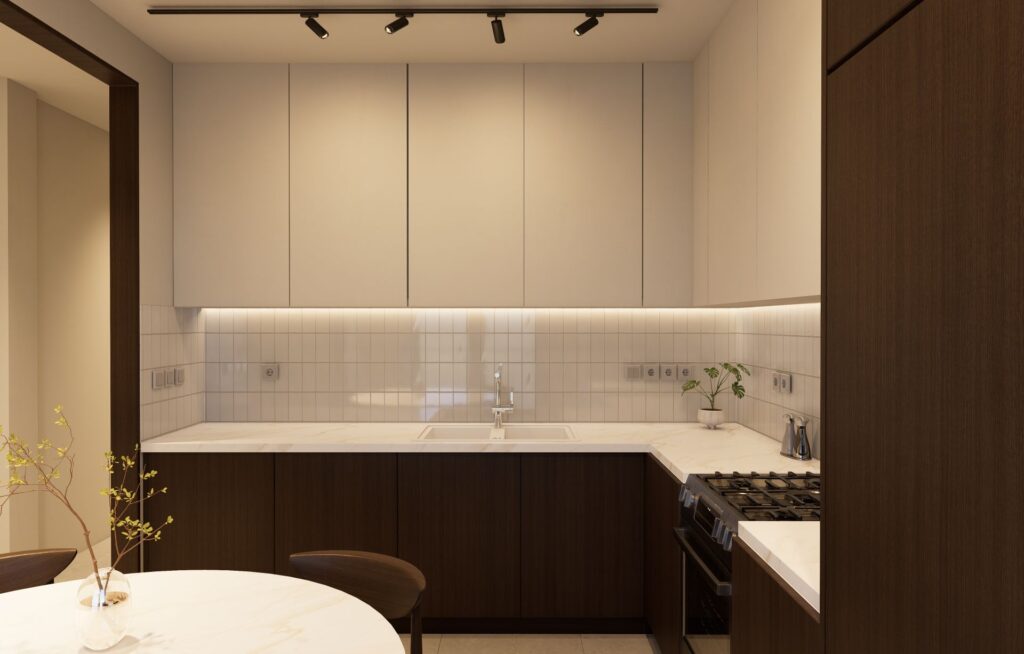
The renovation aimed to align the apartment with contemporary living standards and the lifestyle of its new occupants. The floor plan was reconfigured to create a unified open-plan kitchen, dining, and living area that extends naturally onto the main balcony. The updated layout also includes three generously sized bedrooms, an en-suite bathroom, a dedicated dressing room, and a large storage area.
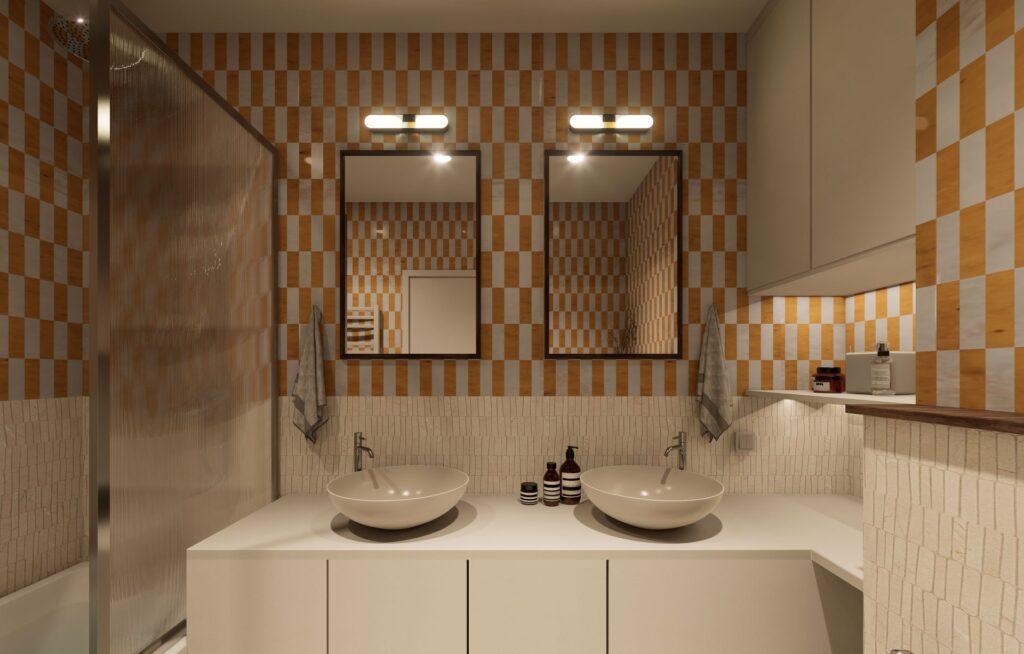
Material selections—wood, marble, and a mix of large and small-format tiles—were paired with a palette of soft neutrals and vibrant accents to achieve a balanced, modern aesthetic. The result is a thoughtfully designed urban home that combines functionality, comfort, and visual harmony.
Project Type: Residential Interior Renovation
Location: Mikrolimano, Piraeus, Greece
Status: Under Construction